
About an hour outside Manhattan, tucked behind a curtain of trees in New Canaan, Connecticut, sits one of the most influential residences of the 20th century. Philip Johnson Glass House architecture turned a simple rectangle of steel and glass into one of modernism’s defining statements — a house with no interior walls, no curtains, and almost nothing standing between its owner and the surrounding landscape.
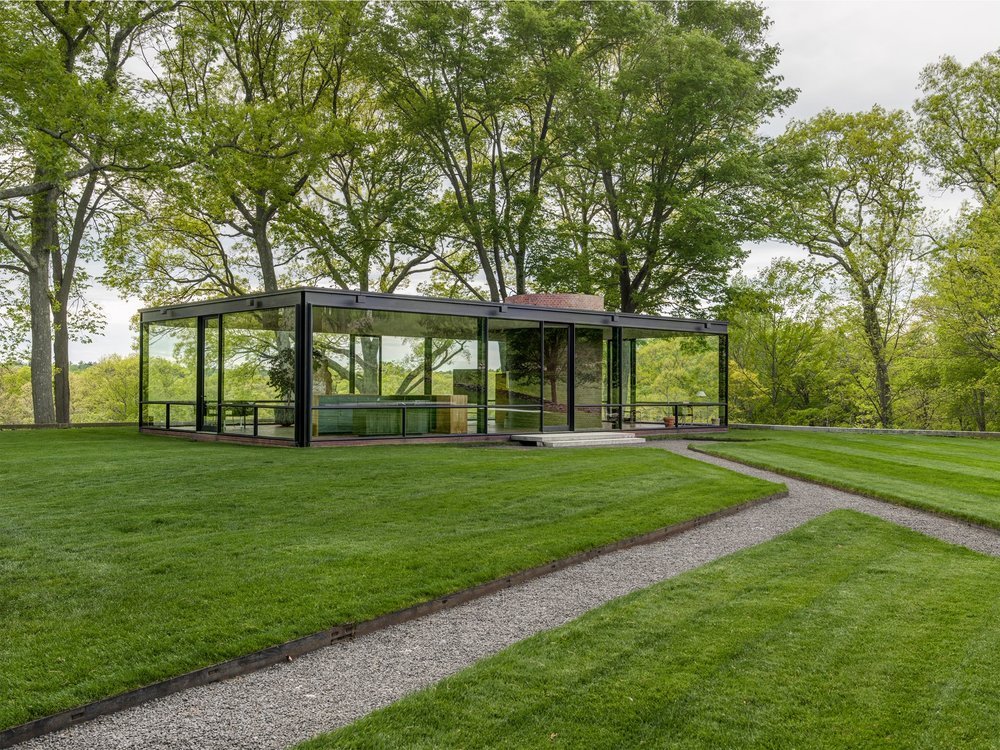
Completed in 1949 by architect Philip Johnson — winner of the first-ever Pritzker Prize — the Glass House is often mentioned in the same breath as Ludwig Mies van der Rohe’s Farnsworth House. The two buildings share a lineage: Mies first conceived of a glass house as early as 1945, and Johnson has openly credited Mies as the source of the idea after seeing early sketches of the Farnsworth House. But the two houses diverge sharply in execution — and understanding those differences is part of what makes a visit so rewarding.
This guide breaks down the building’s design in detail and lays out a complete, car-free Glass House New Canaan day trip you can do from Grand Central Terminal in a single day.
The Core Elements of Philip Johnson Glass House Architecture
Proportion and Structural Module
The Glass House is a single-story rectangular volume, roughly 56 feet by 32 feet — a modest footprint for a building of such outsized influence. The steel structural frame is painted matte black, a deliberate choice that lets the black lines of the columns read almost like a drawing against the greenery beyond, rather than competing with it.
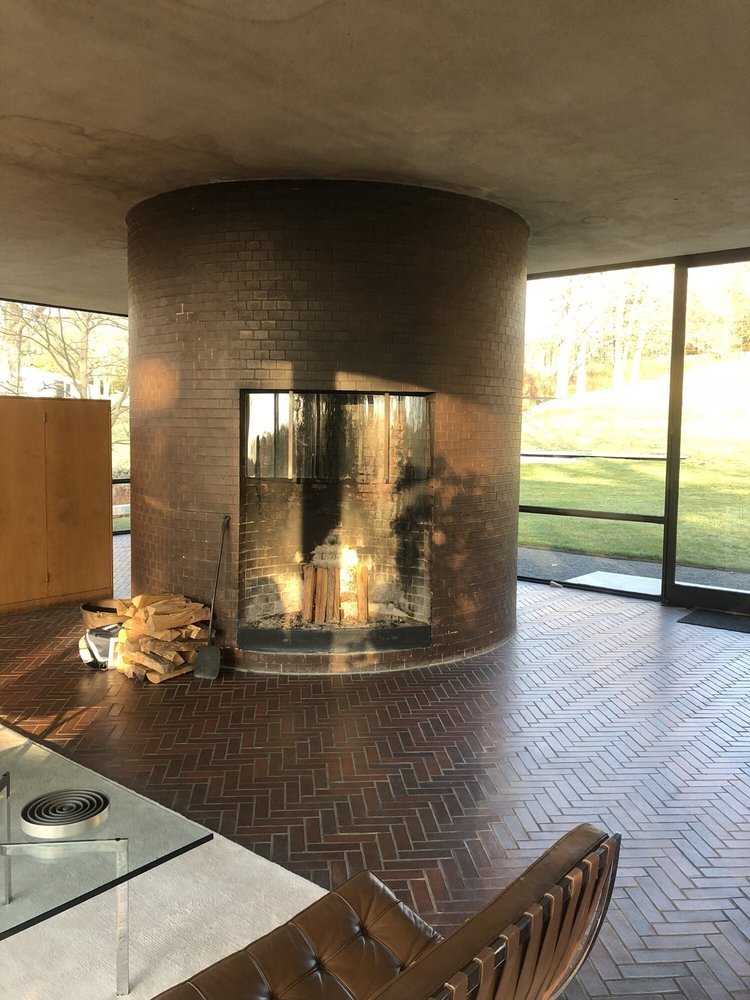
Inside, the floor is laid in a herringbone pattern of reddish brick, which does double duty: it conceals radiant floor heating and gives the otherwise cool palette of glass and steel a warm, tactile counterpoint underfoot.
A Floor Plan With No Interior Walls
This is the most radical part of the design, and it’s central to any discussion of Philip Johnson Glass House architecture. There isn’t a single fixed partition inside the house. Instead, “rooms” are defined entirely by furniture groupings and rugs:
- A cluster of Barcelona chairs, a daybed, and a low glass table — all designed by Mies van der Rohe — mark out the living area on a rug.
- A run of low walnut cabinetry, kept below eye level, forms the kitchen without ever blocking the 360-degree view.
- The only object that breaks the roofline is a freestanding brick cylinder, which houses the bathroom on one side and a fireplace facing the living area on the other. It functions as the house’s single fixed anchor point in an otherwise open plan.
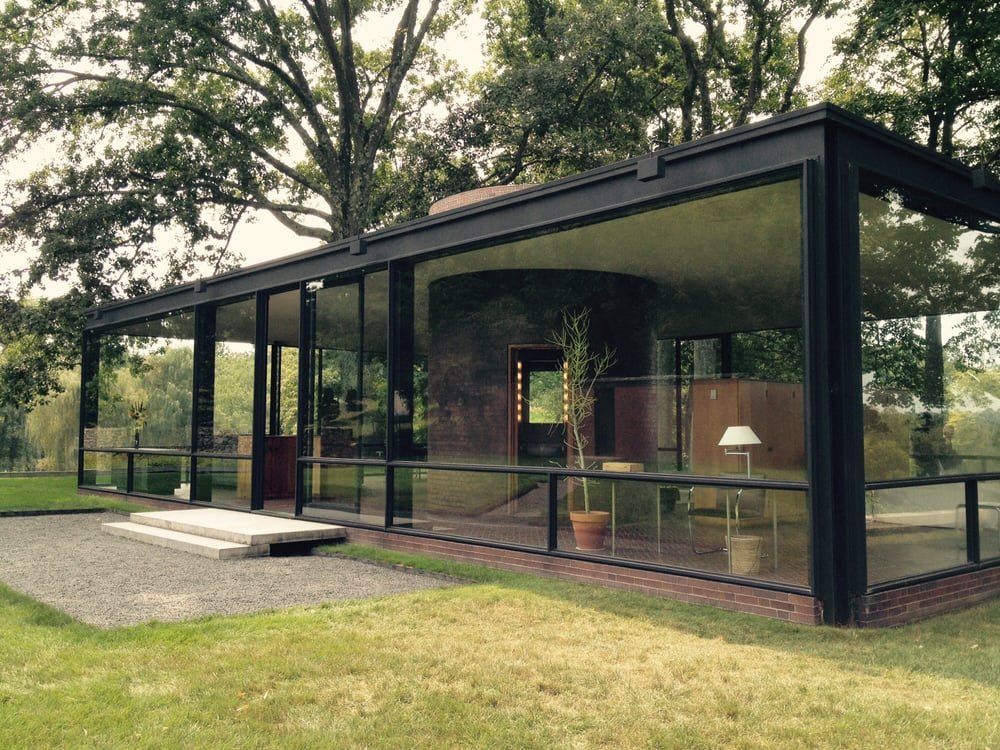
Where Mies’s Farnsworth House consolidates its utilities into a core that never touches the exterior glass walls, Johnson was directly influenced by that decision — he was struck by how Mies had gathered the kitchen, closets, and bathrooms into one core with no part touching the outer walls. Johnson borrowed the logic but gave it his own form with the brick cylinder.
Glass House vs. Farnsworth House: Key Differences
If you’re researching Philip Johnson Glass House architecture, the comparison to Mies’s Farnsworth House (1951) in Plano, Illinois, comes up constantly, and it’s worth knowing the actual distinctions rather than treating the two as interchangeable:
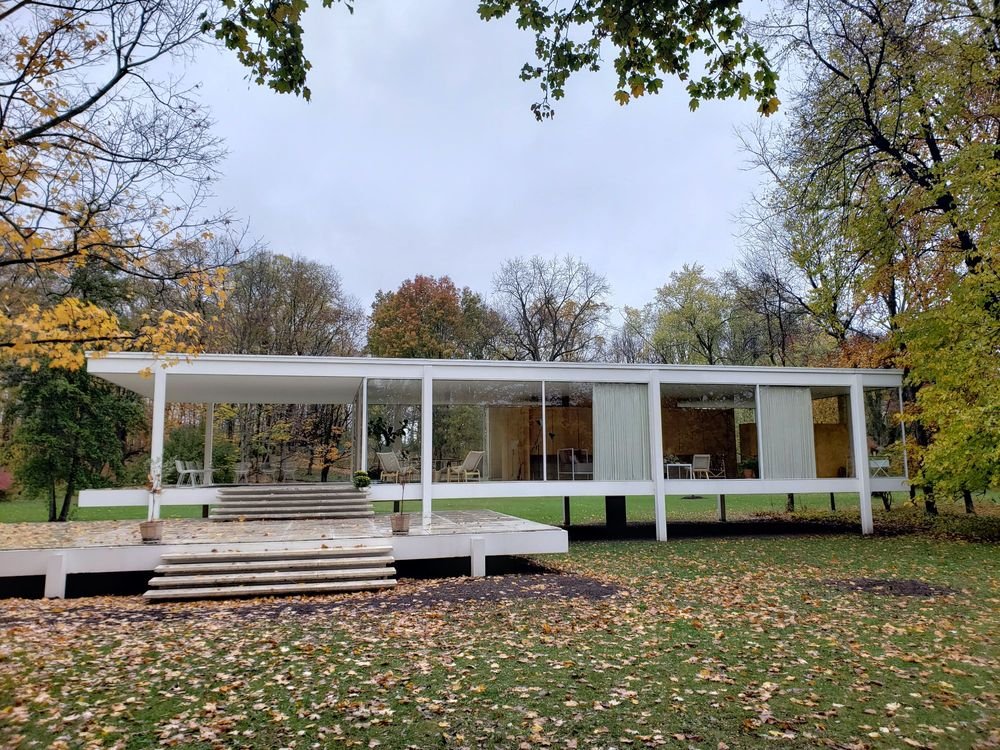
- Ground relationship: Johnson’s house sits directly on the land, while Mies’s Farnsworth House is raised above it on steel stilts, partly as flood protection for its riverside site.
- Structural expression: The Glass House blurs the line between its structure and glass framing, whereas the Farnsworth House more clearly exposes and celebrates its structural frame.
- Color: One frame is black, the other white — a small detail that changes how each building reads against its landscape.
Johnson himself was candid about the debt. Writing in 1950, he acknowledged that the idea of a glass house came from Mies, and that seeing Mies’s sketches was what pushed him to begin his own three-year design process — while noting the “obvious difference in composition and relation to the ground” between the two.
The Wider Estate: Brick House and the Other Structures
A visit built around Philip Johnson Glass House architecture should not stop at the glass box itself. The Glass House is one of fourteen structures spread across a 49-acre estate that Johnson treated as a lifelong architectural laboratory, adding buildings over nearly five decades.
Directly across the lawn from the Glass House sits its intentional opposite: the Brick House, a fully enclosed, opaque guest house. The pairing of a transparent glass pavilion with a solid, windowless brick structure was a deliberate composition — transparency versus enclosure, lightness versus mass.
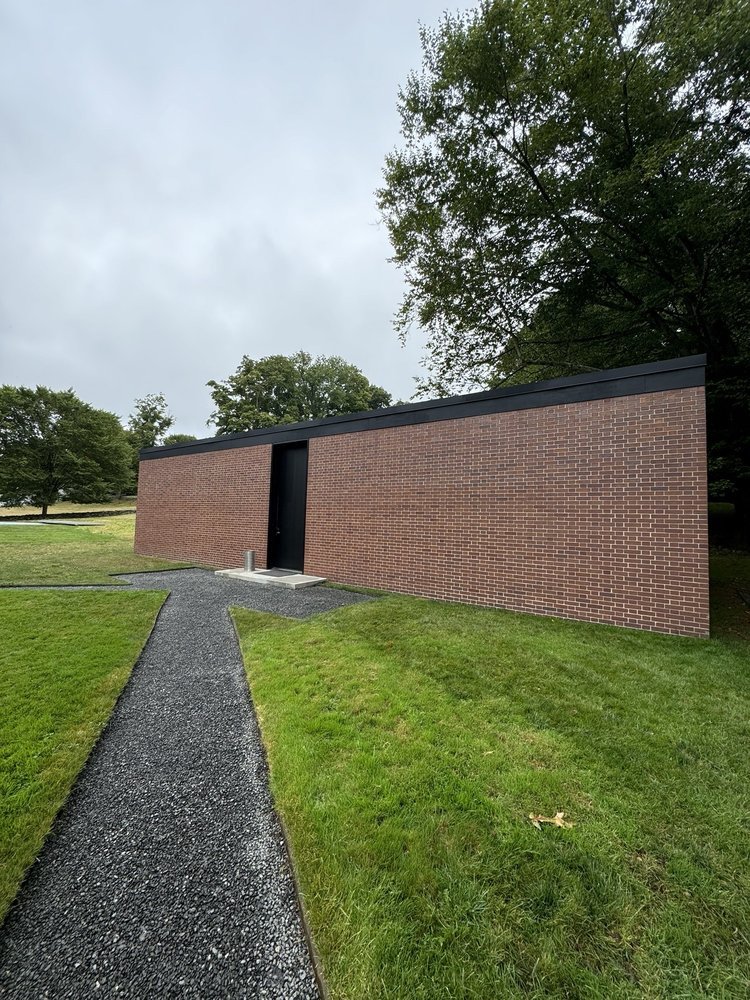
Elsewhere on the property, later additions trace Johnson’s shift from modernism toward postmodern experimentation:
- An underground Painting Gallery, built into a hillside and organized around rotating carousel-style walls.
- A Sculpture Gallery with a stepped interior and a skylit roof that floods the space with natural light.
- Da Monsta, a curved, cartoonish structure near the entrance that shows just how far Johnson’s style traveled from the strict rectangles of 1949.
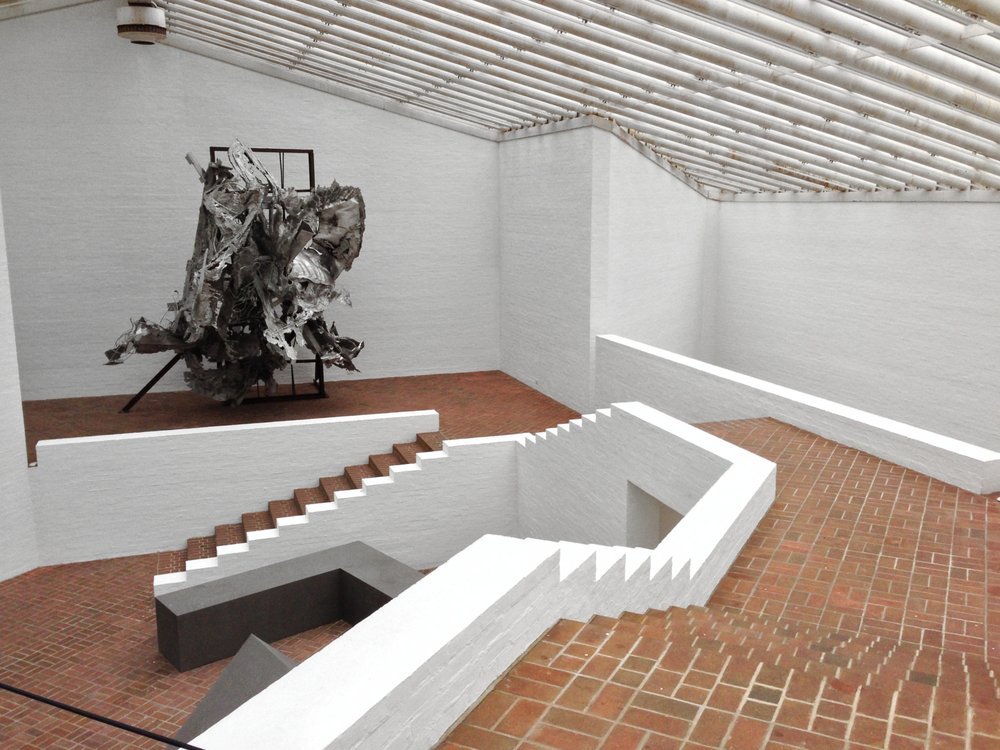
Seeing these buildings together, in sequence, is really what makes the site worth the trip — it turns a single iconic house into a decades-long conversation an architect was having with himself.
Planning Your Glass House New Canaan Day Trip
Here’s what to know if you’re putting together a Glass House New Canaan day trip from New York City.
Getting There by Train
- Take Metro-North’s New Haven Line from Grand Central Terminal toward New Canaan. Depending on the train, you may need to change at Stamford onto the New Canaan branch.
- The ride takes roughly 70–80 minutes each way.
- The New Canaan train station sits right across the street from the Glass House Visitor Center, so there’s no need for a taxi or rideshare on arrival.
Tickets and Tour Format
Access to the property is by guided or self-guided tour only — there is no public parking or drive-up access at the Glass House itself, and all visitors are shuttled in from the Visitor Center.
Website: https://theglasshouse.org/
Ticket: https://ci.ovationtix.com/419
- The 2026 tour season runs from mid-April through mid-December, with tours available Sunday, Monday, Thursday, Friday, and Saturday (closed Tuesday and Wednesday). Tours run from 9:30am to 5:00pm, with the last shuttle of the day departing around 3:45pm on most days and 3:00pm on Sundays.
- The most popular option is the roughly two-hour tour that includes five structures — the Glass House, Brick House, Painting Gallery, Sculpture Gallery, and Da Monsta — covering about three-quarters of a mile over paved, grass, and gravel paths.
- A shorter, more accessible option covers just two structures (the Glass House and Brick House) with minimal walking.
- On Sundays, a three-hour self-guided option lets you explore the buildings and grounds at your own pace.
- Special golden-hour tours, timed around sunset lighting design by Richard Kelly (a frequent collaborator of both Johnson and Mies), run on select dates in spring and fall.
Advance tickets are strongly recommended, since tours regularly sell out, especially on weekends. There’s no parking at the Visitor Center itself, so if you’re not arriving by train, plan to use New Canaan’s public municipal lots.
Suggested Itinerary
- Depart Grand Central Terminal on the New Haven Line toward New Canaan.
- Arrive at New Canaan Station and check in at the Visitor Center + Design Store, 199 Elm Street, directly across from the station.
- Shuttle out to the estate for your guided tour of the Glass House, Brick House, and galleries.
- Browse the Design Store back at the Visitor Center — it stocks design-object curiosities alongside Johnson-related books and photography.
- Walk over to a local café in downtown New Canaan to unwind before heading back.
- Return to Grand Central via the same Metro-North line.
Coffee Break: Zumbach’s Gourmet Coffee
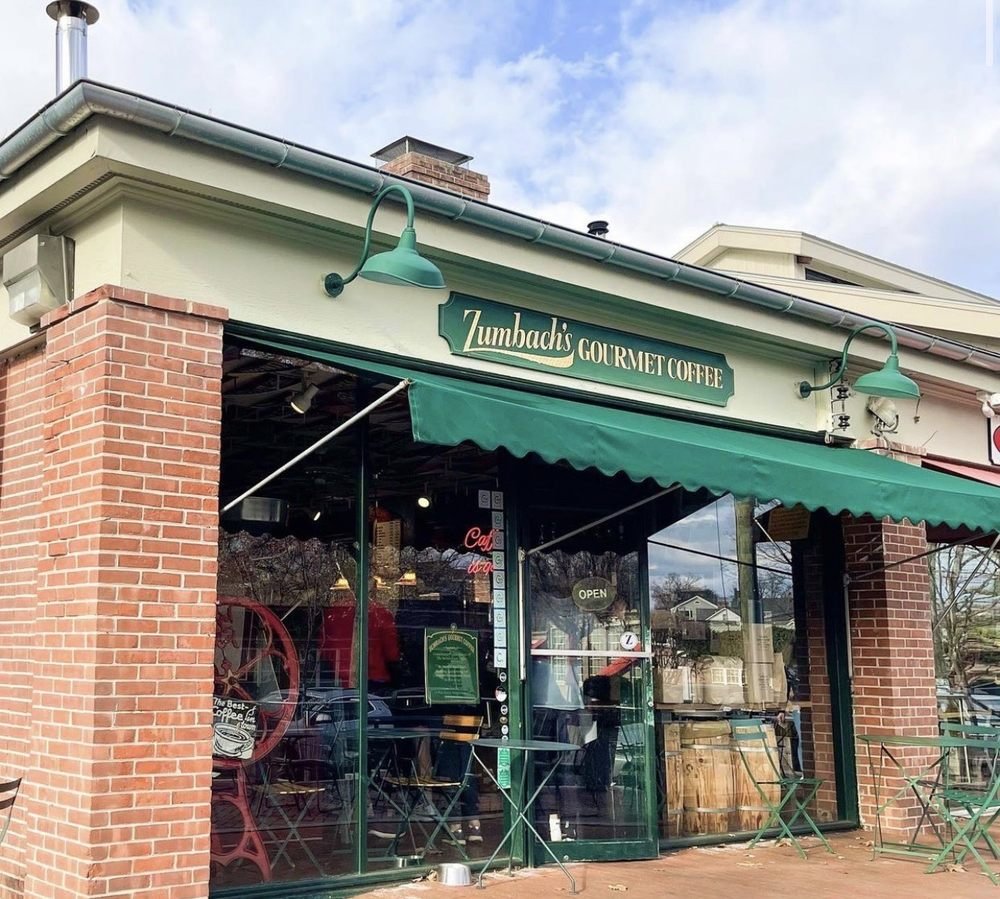
A short walk from the Visitor Center (199 elm st) — about six or seven minutes, roughly 0.3 miles — brings you to Zumbach’s Gourmet Coffee at 77 Pine Street. It’s a small, classic specialty coffee shop that roasts its beans in-house daily, and it’s a comfortable spot to sit with a drip coffee or espresso and process everything you just saw.
Is the Glass House Worth the Trip?
For anyone interested in modernist design, the answer is yes — and not just for the house itself. What makes a Glass House New Canaan day trip worthwhile is seeing the full arc of Johnson’s career condensed onto one property: the disciplined, Mies-influenced rectangle of 1949 sitting a short walk from the freeform, postmodern shapes he was designing decades later. Few sites let you trace an architect’s evolving thinking so directly, structure by structure, across a single afternoon.
If you go, budget a full day — between the train ride, the tour, and time to actually sit with the building rather than rush through it, this isn’t a quick stop. But for anyone who cares about Philip Johnson Glass House architecture, it’s one of the more rewarding day trips within easy reach of New York City.
Related posts you might enjoy:
One thought on “Philip Johnson Glass House Architecture: A New Canaan Day Trip Guide from NYC”
Comments are closed.